About Godrej Golf Crest floor plan
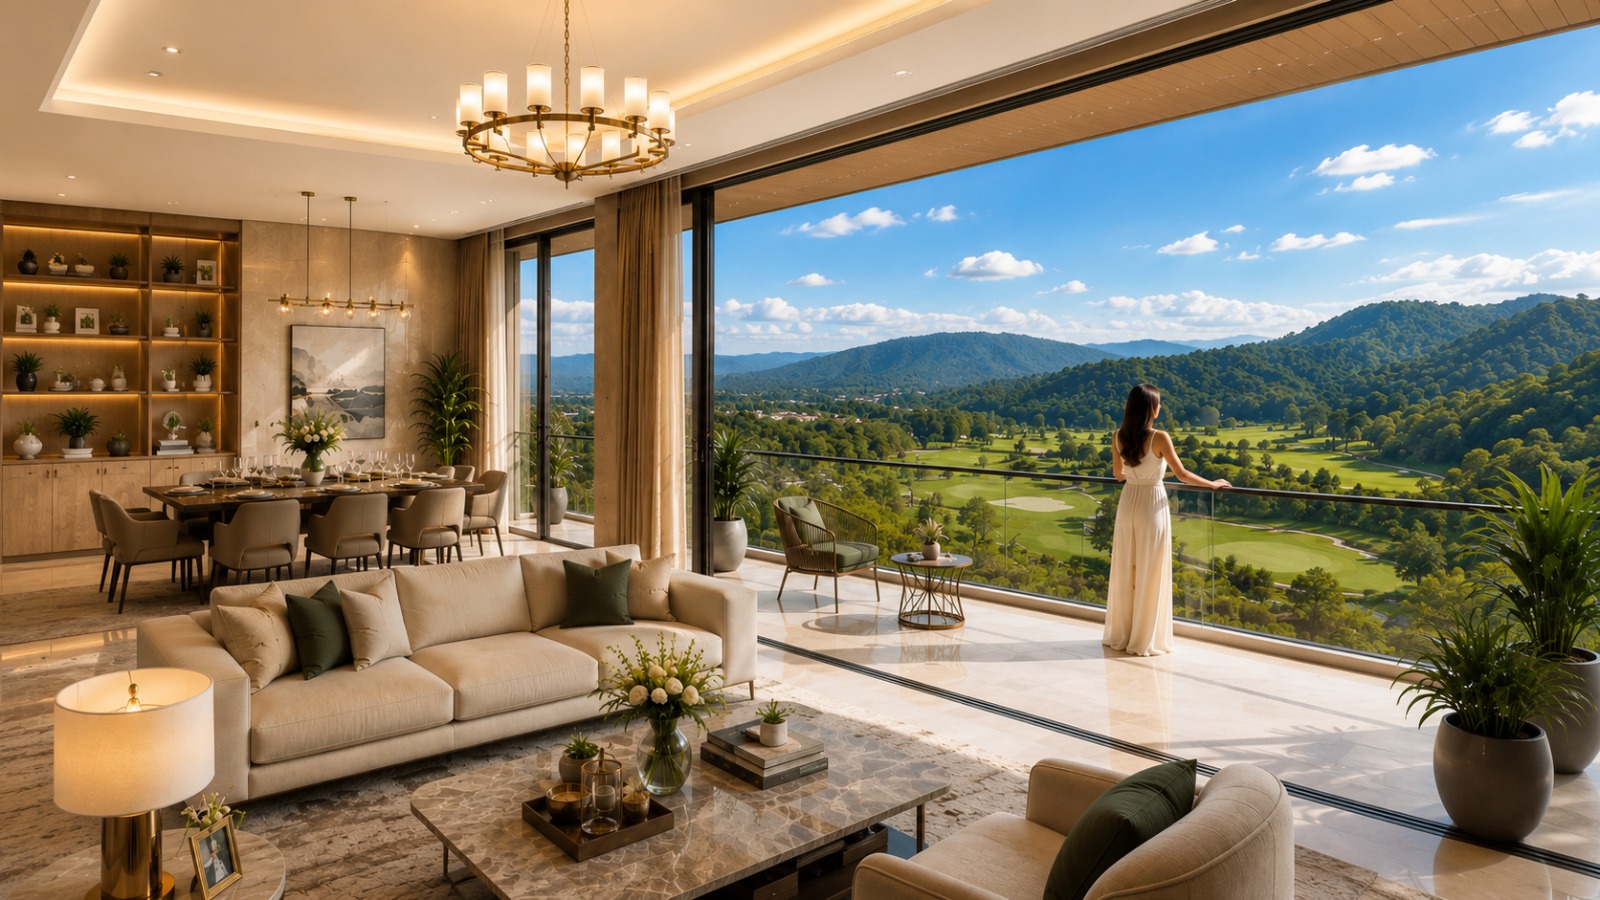
The Godrej Golf Crest project is meticulously planned to offer residents expansive, well-ventilated, and Vastu-compliant homes. By analyzing the Godrej Golf Crest floor plan, buyers can identify the superior space utilization that maximizes natural light and provides panoramic views of the adjacent golf course and lush landscapes.
Configurations & Apartment Options
| Configuration | Area (SqFt) | Starting Price |
|---|---|---|
| 3 BHK Luxury Residence | 1700 SqFt | ₹ 3.00 Cr. |
| 4 BHK Luxury Residence | 2300 SqFt | On Request |
Why Buyers Search For This Project
- MahaRERA Approval: The project holds a clear title (MahaRERA No. P52000018146).
- Integrated Ecosystem: Located within a 145-acre township with schools, retail, and offices.
- Golf-Centric Living: Direct access to a 9-hole golf course and massive green belts.
- Strategic Location: Proximity to the Mumbai-Pune Expressway and the upcoming Navi Mumbai International Airport.
Summary
Understanding the Godrej Golf Crest floor plan is the first step toward securing a premium residence in Panvel's most sought-after address. Whether you are looking for a 3 BHK or 4 BHK home, Godrej Golf Crest ensures a perfect blend of luxury, comfort, and long-term asset appreciation.
Explore Full Project Details